Chennai
Residential architecture · Chennai
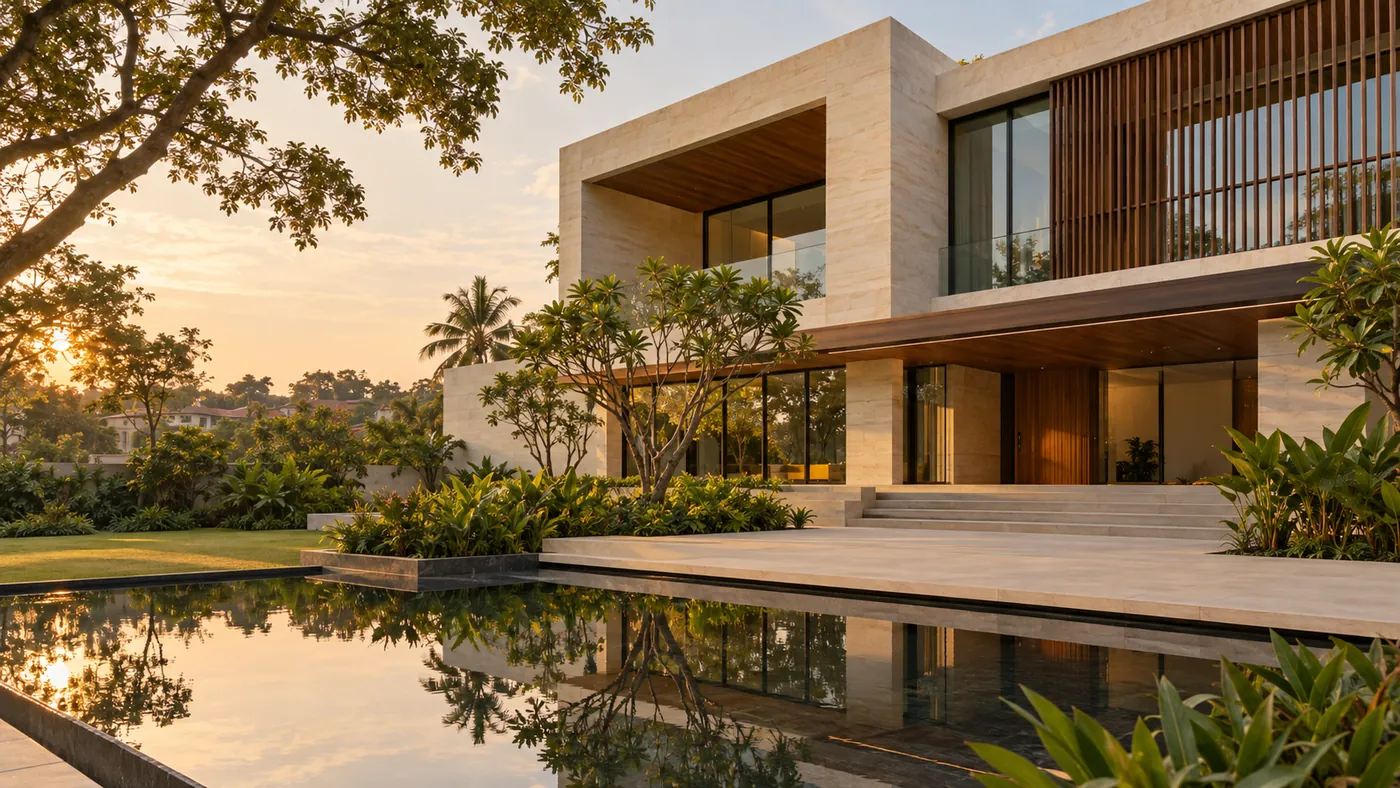
Architecture that gives light a structure.
Selected houses, renovations, and site-led work shaped by climate, proportion, and everyday use.
- 40+
- Homes & interiors delivered
- 8 yrs
- Studio practice
- 96%
- Projects on agreed schedule
- Chennai
- Site visits across the region
Services
Design services for every stage.
Choose the service closest to your project. We confirm the scope, the timeline, and the next step before work begins.
Residence design
New homes and renovations from concept through construction drawings.
Concept → siteInterior architecture
Joinery, material boards, and lighting plans for lived-in spaces.
Design developmentSite consultation
Measured advice before you commit to a plot or builder.
Half-day visitFurniture & detailing
Custom storage and finishes coordinated with the build.
Build phaseSelected homes
Selected work, clearly presented.
A focused selection of recent work, with the scope and outcome easy to understand.
01
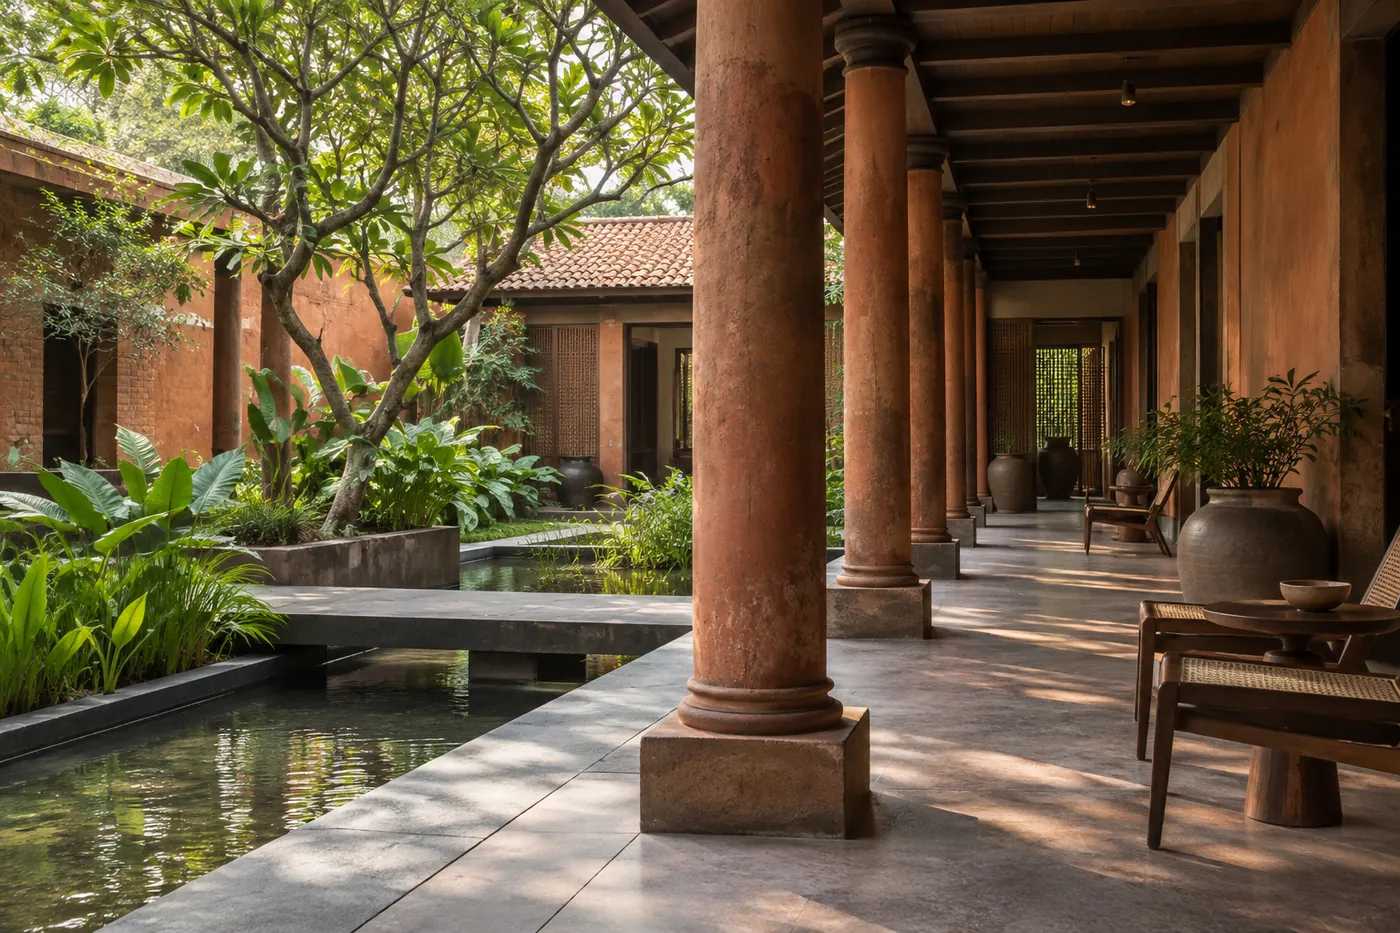
Courtyard home, ECR
A three-bedroom residence organised around shade, breeze, and a small garden court.
02
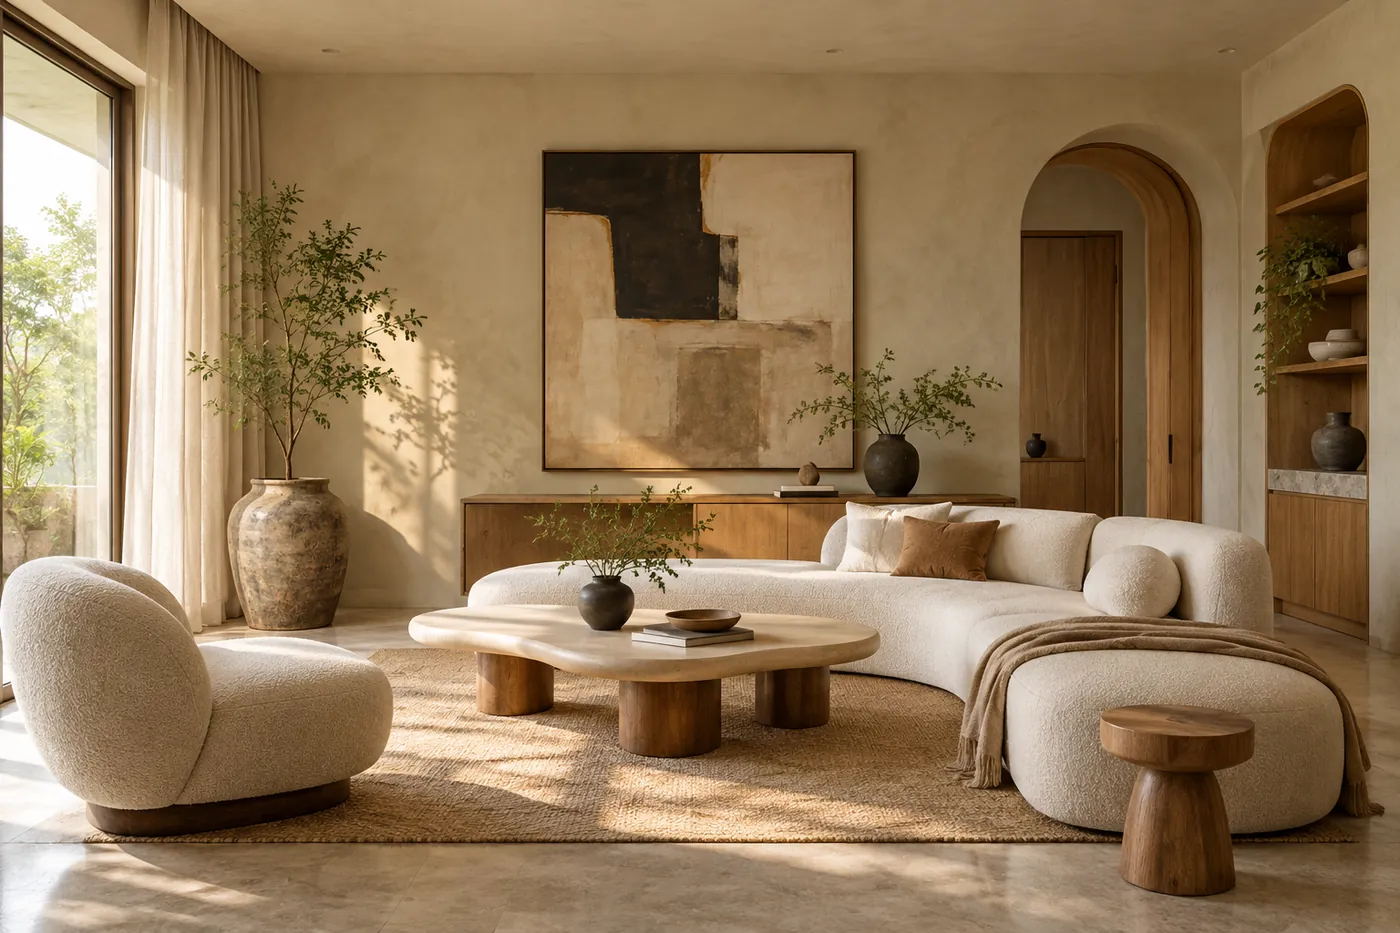
Apartment refresh, Adyar
Open living, warm timber joinery, and a quiet work nook for a young family.
03
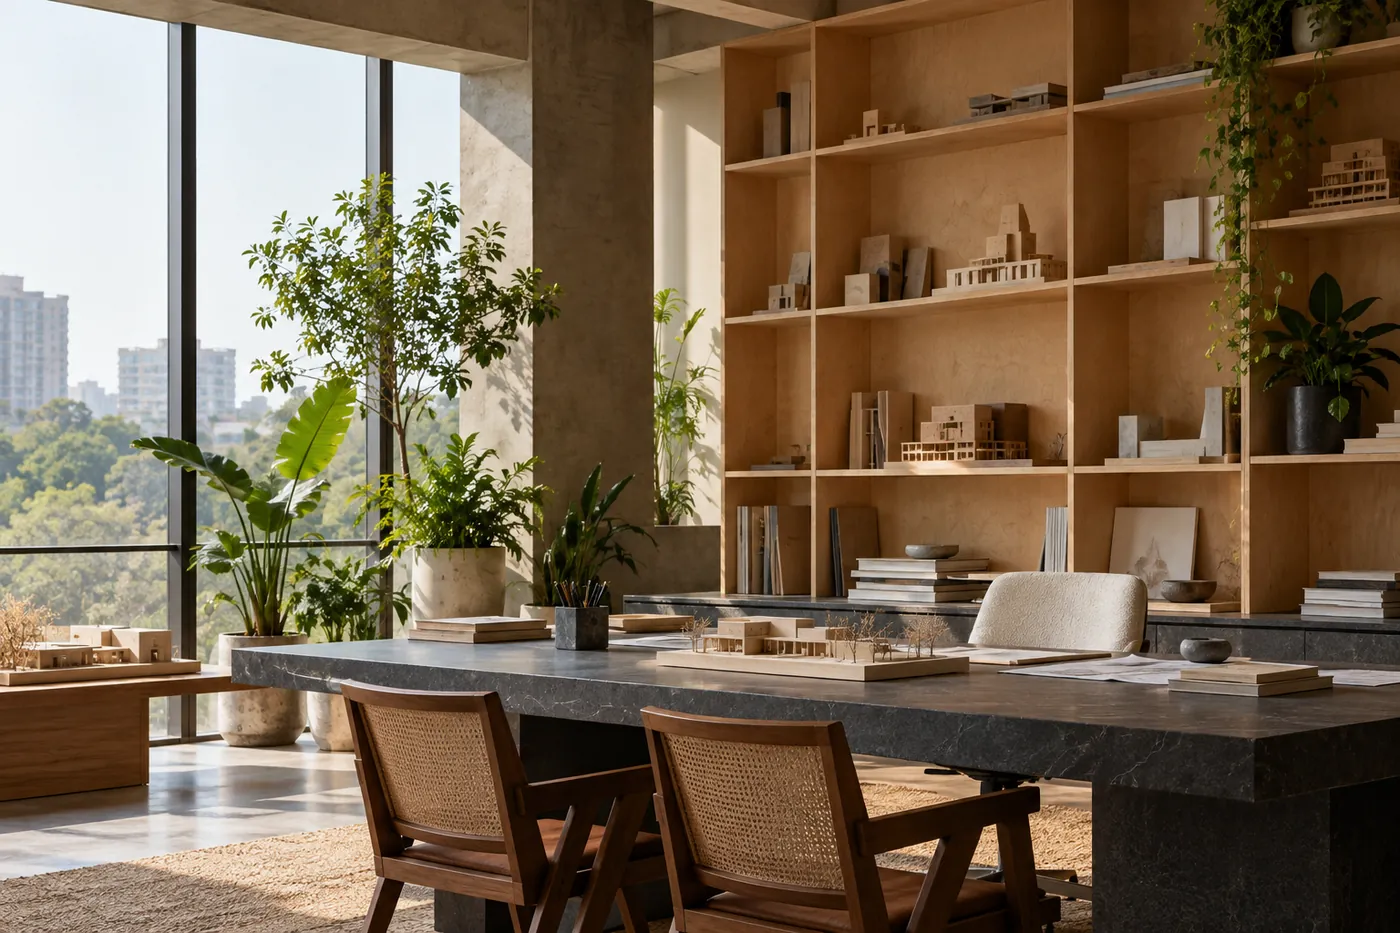
Studio loft, Alwarpet
A compact creative space with flexible lighting and display walls.
Project lens
The context behind every space.
How we work, where we work, and what you can expect at each stage.
Residential & interiors
New build / renovationHomes shaped around climate, daily routines, and material longevity.
Chennai & nearby sites
Site-led workMeasured consultations, drawings, and vendor coordination.
Concept to handover
Clear stagesA defined path from first brief through site completion.
The studio
Architecture rooted in daily life
We design residences and interiors that feel settled from the first week. Material choices, light, and storage do the quiet work so rooms stay easy to live in for years.
Listen and survey
Residential architecture and interiors under one studio
Develop the direction
Site visits across Chennai and nearby towns
Detail and coordinate
Clear drawings, schedules, and vendor coordination
Meet the team
A small team, closely involved.
Experienced specialists who stay close to the work from first conversation to handover.
M
Meera Venkat
Principal architectB.Arch · studio direction
A
Arjun Pillai
Interior leadInteriors · material & joinery
D
Divya Srinivasan
Project coordinatorSite delivery · vendor coordination
Client perspective
Good work without the guesswork.
Specific feedback about communication, decisions, and delivery.
“They listened to how we actually live, then designed rooms that finally matched that.”Ananya R.Homeowner
“Drawings arrived on time and the site coordination saved us weeks of confusion.”Karthik M.Client
Studio visit
Tell us about the project.
Share the location, scope, and timeline. We will return with a practical next step.
- Office
- 27, T.T.K. Road, Alwarpet, Chennai 600018
- Hours
- Mon–Sat · 10:00 am – 6:00 pm · by appointment
- studio@terraceandtimber.demo